
Price Reduction - Golf Course


Address
1180 Se Deer Creek Drive, Cedaredge, CO
Price
$ 599,000
Property Attributes
- MLS#831703
- TypeSingle Family
- Listing Status Active
- CountyDELTA
- CityCedaredge
- AreaSurface Creek
- NeighborhoodDeer Creek Village
- Zip81413
- StyleAdobe,Southwest
- Year Built2007
- Taxes$ 2062
- Price$ 599,000
- Bedrooms3
- Full Bathrooms2
- Half Bathrooms1
- Sqr Footage2476
- Lot Size0.23 Acres
Data Source:
Colorado Real Estate Network (CREN)
Property Description
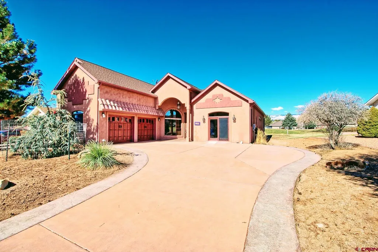
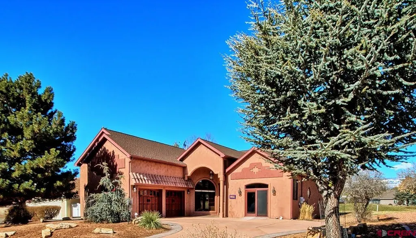
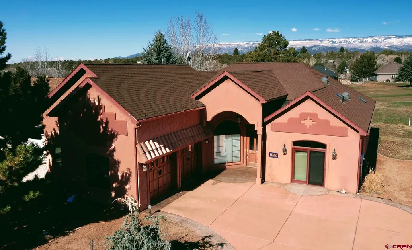
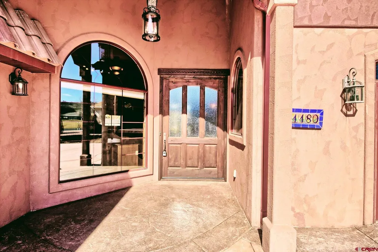
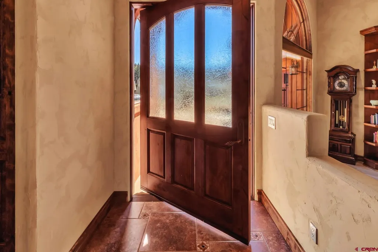
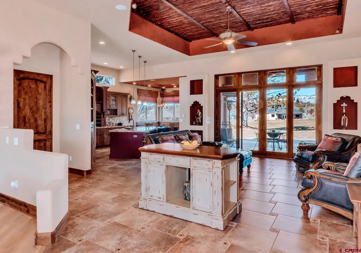
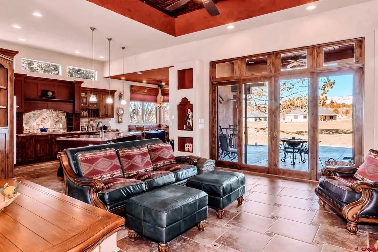
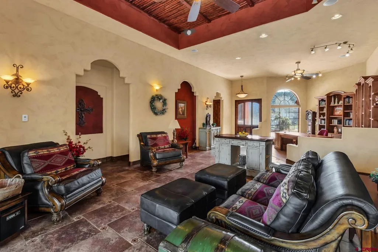
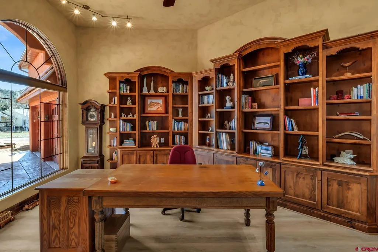
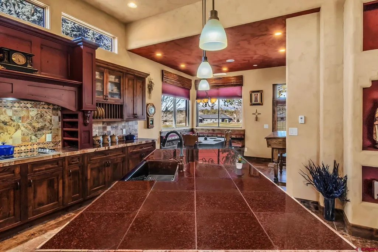
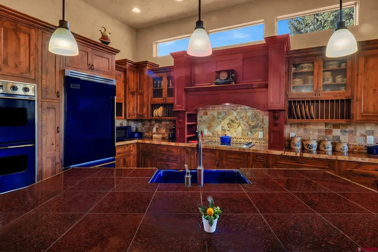
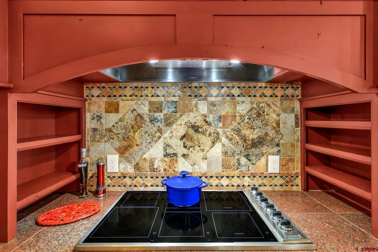
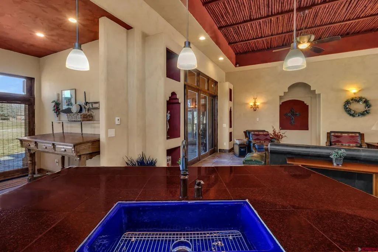
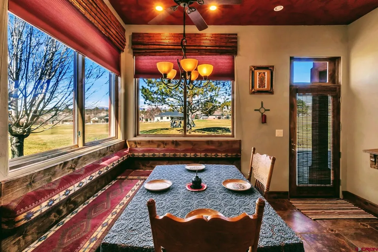
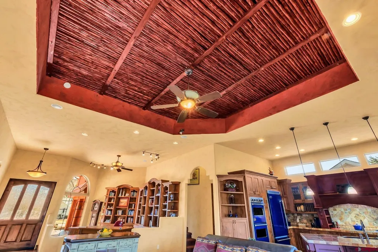
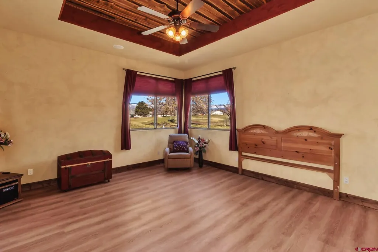
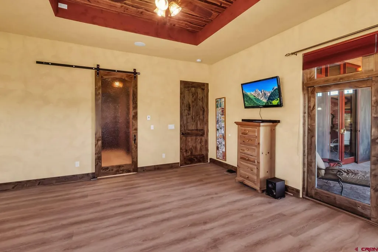
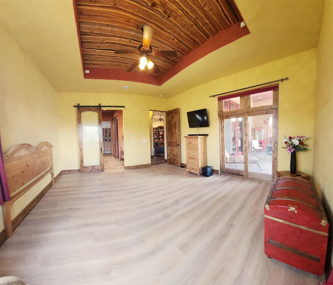
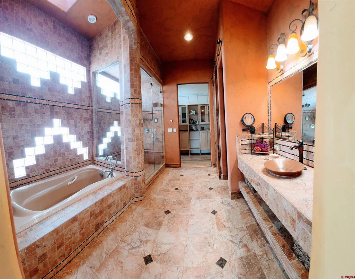
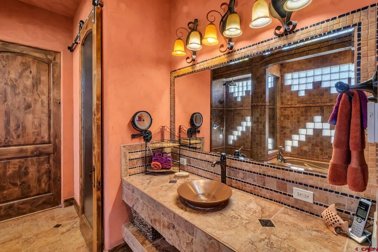
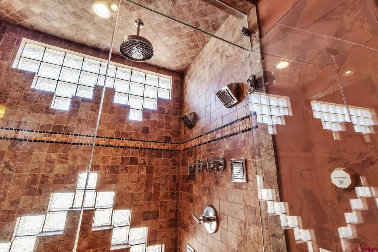
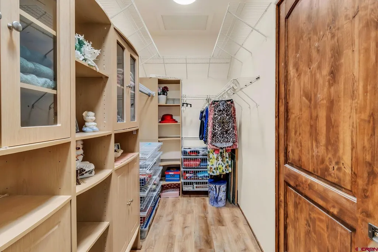
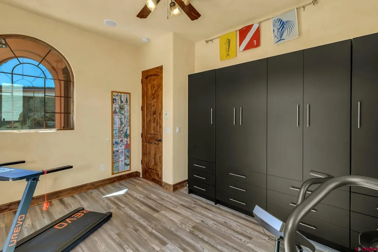
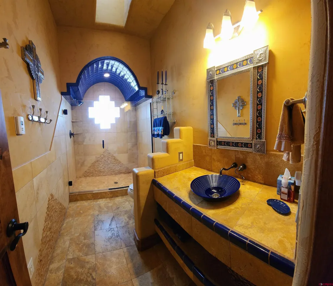
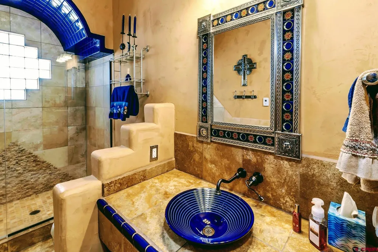
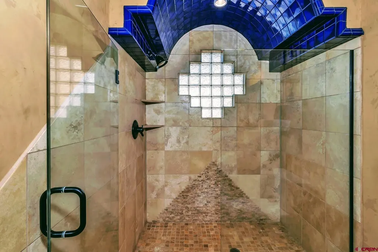
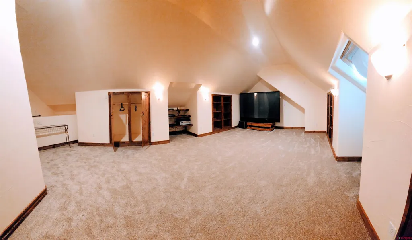
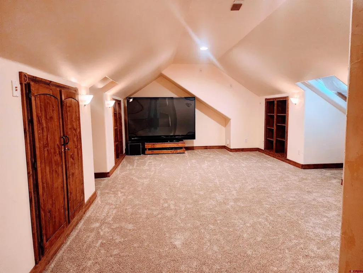
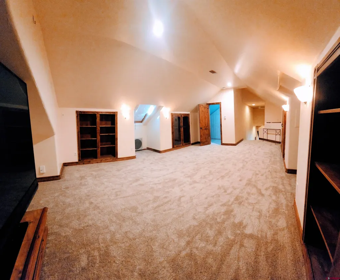
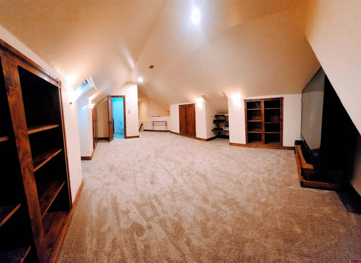
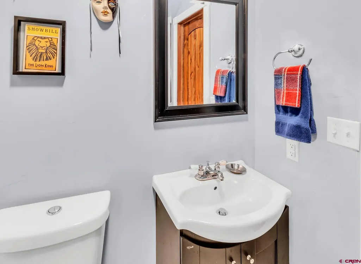
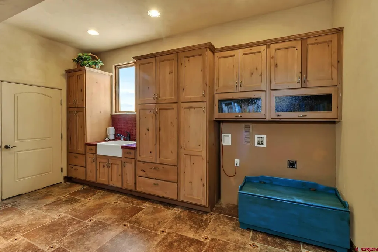
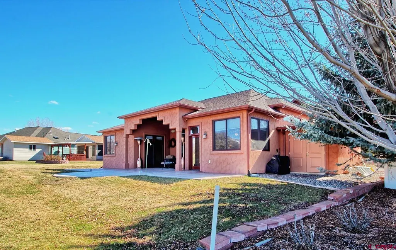
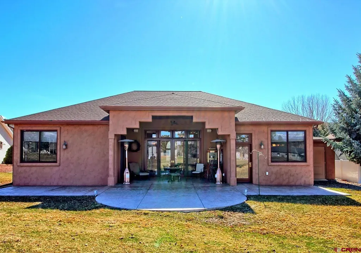
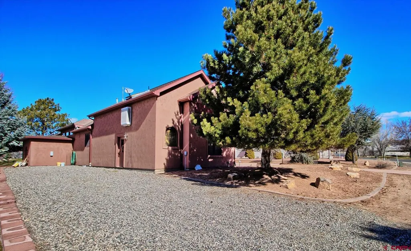
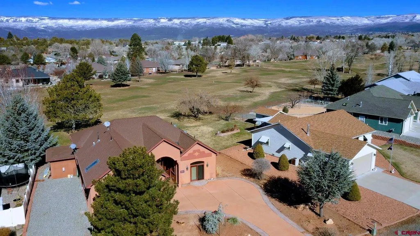
Enter the Land of Enchantment Right Here on the Cedaredge Golf Course! This Magnificent Custom Authentic Santa Fe Spanish Style Home has a Magical History behind it. It was Completely Custom Built to Reflect the Owner's Santa Fe & Spanish Heritage & Culture. As You Enter through the Large Custom-Built Impressive Front Door that Pivots when Opening, You Will think You are in Santa Fe. Meticulous Attention to Detail has been taken in Every Area of this Home, from the Structural Insulated Panels Construction to Decor, with Many of the Materials being Imported from Santa Fe, from the Latillas in the Ceiling in the Great Room, Bark Peeled Wooden Beams in the Ceiling in the Main Bedroom, Spanish Accent Tiles Throughout the Great Room and into the Kitchen & Dining Room to Mirrors & Many Accent Materials. All Doors and All Cabinets throughout the Home are made of the Popular Alder Wood and All Doorways are Wide for Wheel Chair Access, if needed. The Spacious Kitchen is a Dream Kitchen for Any Cook with the Adjacent Dining Area that Features Built in Custom Upholstered Benches. The Very Spacious Main Bedroom Features a 5-Pc Ensuite Bath with Steam Shower and also Doors that Open to the Back Patio. One of the Additional Bedrooms includes a Bed, Closet & Cabinet Unit that Folds Up to the Wall, thus Making it Handy for Other Purposes if Desired. The 3rd Bedroom Encompasses the Entire Upper Level, giving you a Very Spacious, Separate & Private Area with its own Bath. The Office is an Open Yet Distinctly Separated Area that Features 2 Walls of Built-in Bookcases.
| Elementary School | Middle School | High School |
|---|---|---|
| Cedaredge K-5 Elementary School | Cedaredge 6-8 Middle School | Cedaredge 9-12 High School |
| Price History | |
|---|---|
| 2/16/2026 | Listed $699,000 |
| 5/5/2026 | 8$649,000 |
| 7/15/2026 | 4$629,000 |
| 9/16/2026 | 5$599,000 |
General Features
| Heating | Floor Radiant |
|---|---|
| Cooling | Evaporative Cooler |
| Possession | Upon Closing & Funding |
| Roof | Architectural Shingles |
| Garage | Attached Garage |
| Zoning | Residential Single Family |
| Status | Active |
| Bathrooms | 3 |
| Year Built | 2007 |
| Subdivision | Deer Creek Village |
| Windows | Clad,Double Pane,Skylight,Wood |
| Water Heater | Gas Water Heater |
| Style | Adobe,Southwest |
| View | Mountains |
| Stories Count | 1.5 Story,Loft |
| County | Delta |
| Class | RESIDENTIAL |
| Type | Stick Built |
| Tax Year | 2025 |
| FIPS Code | 08029 |
| HOA Y/N | No |
| New Construction Y/N | No |
| Status | Active |
| Sale/Rent | For Sale |
| Utilities | Electric,Internet,Natural Gas,Phone - Cell Reception,Phone - Landline |
| Energy Star Qualified Y/N | No |
| Green Efficient | Construction,Insulation |
| Green Certification Y/N | No |
| HERS Rated Y/N | No |
| LEED for Homes Y/N | No |
| Other Green Cert. Y/N | No |
| Directions | Highway 65 to Independence Avenue in Cedaredge,turn east,cross Surface Creek Bridge,then to Deer Creek Drive,turn right (south) to property on the right (west) side of street. |
| High School | Cedaredge 9-12 |
| City | Cedaredge |
| List Price/SqFt | 241.92 |
| Terms | Cash,Conventional |
| Elementary School | Cedaredge K-5 |
| Middle School | Cedaredge 6-8 |
| Branded Virtual Tour | https://youtu.be/Y2dz1-cqjNc?si=PPTYxAgm97QhSHKF |
| DOM | 215 |
| PROPERTY DESCRIPTION | Borders Golf Course,Boundaries Marked,Boundaries Surveyed,Foothills |
| Price Per Sq Ft Total AG | 241.92 |
| DISCLOSURES | Covenants |
| Property Attached Y/N | No |
Interior Features
| Interior Amenities | Window Coverings,Ceiling Fan(s),W/D Hookup,Sound System,Skylight(s),Granite Counters,Pantry,Walk In Closet,Garage Door Opener,Game Room,Media Room,Mud Room,Heated Garage |
|---|---|
| Dining Room | Yes |
| Great Room | Yes |
| Flooring | Carpet-Partial,Tile,Vinyl |
| Furnished Y/N | Partially Furnished |
| Beds | 3 |
| Full Baths | 1 |
| Dining Room | Island,Kitchen/Dining,Separate Dining |
| 3/4 Baths | 1 |
| SqFt Source | Assessor |
| 1/2 Baths | 1 |
| Appliances | Dishwasher,Disposal,Double Oven,Exhaust Fan,Microwave,Oven-Wall,Range Top,Refrigerator |
| Bathrooms Descr | 1 Full,1 3/4,1 Half |
| Primary Bedroom Level | Main Level |
Exterior Features
| Exterior Amenities | Covered Porch,Landscaping,Patio,RV Hook Up/Pad,Shed/Storage |
|---|---|
| Lot Size Area | 0.23 |
| Garage Capacity | 2 |
| RV Parking | Yes |
| Siding | Stucco |
| Construction Type | Other,System Built,Wood Frame |
| Water Well | No |
| Waterfront | No |
| Garage Y/N | Yes |
| Carport | No |
| Exterior Structures | Garage |
| Water Conservation | Xeriscape |
| Water Rights/Irrig. | No |
Amenities
- Foreclosure
- Views
- Short Sale
- New Construction
- Adult 55+
- Lease To Own
- No HOA Fees
- Furnished
- Primary On Main
- Air Conditioning
- Seller Finance
- Green
- Fixer Upper
- Horse
- Golf
- Fireplace
- Deck
- Garage
- Basement
- Pool
Property vs Single Family Average in 81413
Price
Taxes
Year Built
Visits
In The Neighborhood
Reduced
Cedaredge
$ 664,900
850 Se Pinyon Street
Cedaredge, CO 81413
- Type
- Single Family
- Size
- 2,410 SqFt
- Rooms
- 3 Beds + 2 Baths
Reduced
Cedaredge
$ 395,000
478 Se Birdie Circle
Cedaredge, CO 81413
- Type
- Single Family
- Size
- 1,758 SqFt
- Rooms
- 3 Beds + 2 Baths
 The data relating to real estate for sale on this web site comes in part from the Internet Data Exchange (IDX) program of Colorado Real Estate Network, Inc. (CREN), © Copyright 2026. All rights reserved. All data deemed reliable but not guaranteed and should be independently verified. This database record is provided subject to "limited license" rights. Duplication or reproduction is prohibited.
 Grand Junction Area Realtor Association® All information deemed reliable but not guaranteed. All properties are subject to prior sale, change or withdrawal. Neither listing broker(s) or information provider(s) shall be responsible for any typographical errors, misinformation, misprints and shall be held totally harmless. Listing(s) information is provided for consumer's personal, non-commercial use and may not be used for any purpose other than to identify prospective properties consumers may
