
Views








Address
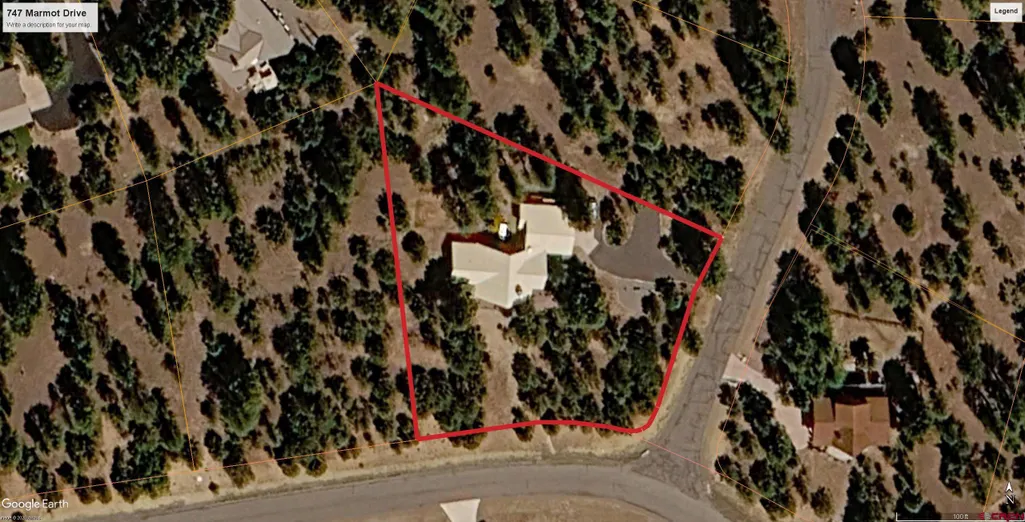
747 Marmot Drive, Ridgway, CO
Price
$ 998,500
Property Attributes
- MLS#839318
- TypeSingle Family
- Listing Status Active
- CountyOURAY
- CityRidgway
- AreaLog Hill
- NeighborhoodFairway Pines-Divide Ranch
- Zip81432
- StyleRanch
- Year Built1995
- Taxes$ 3312
- Price$ 998,500
- Bedrooms3
- Full Bathrooms2
- Half Bathrooms1
- Sqr Footage2937
- Lot Size1.107 Acres
Data Source:
Colorado Real Estate Network (CREN)
Property Description
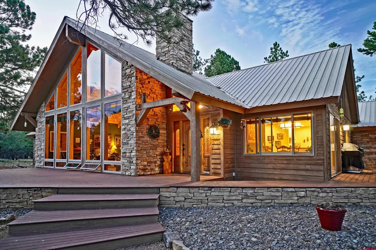
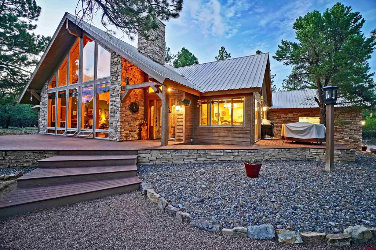
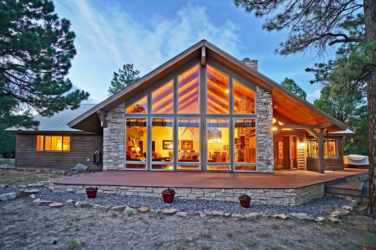
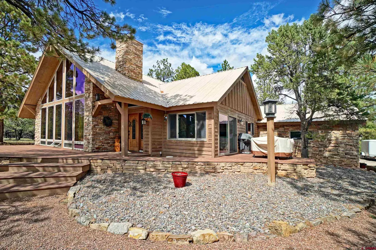
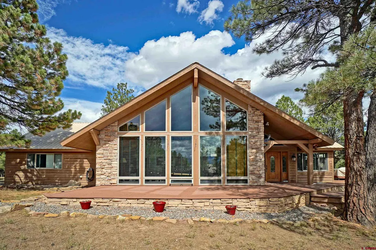
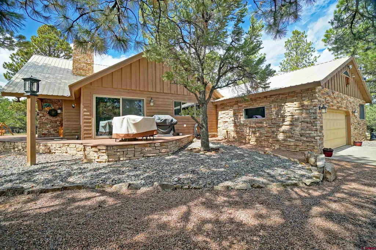
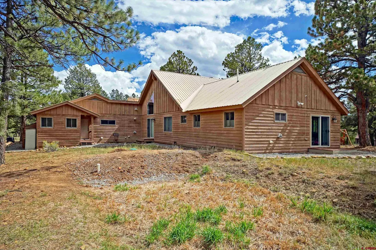
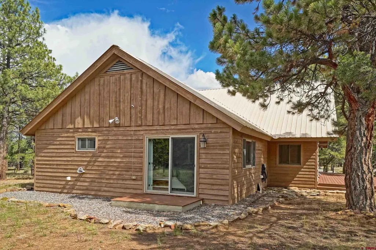
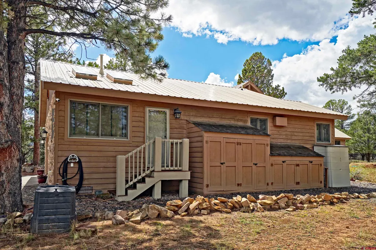
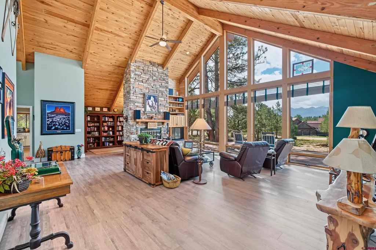
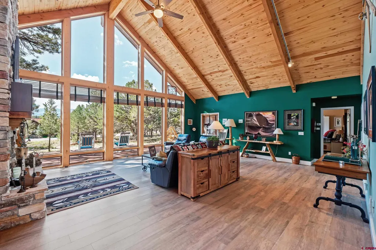
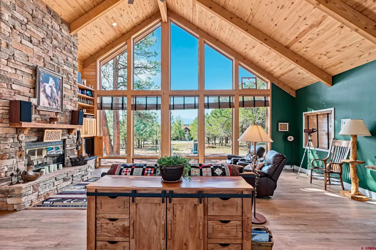
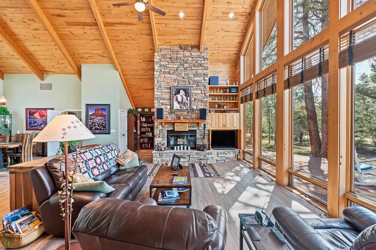
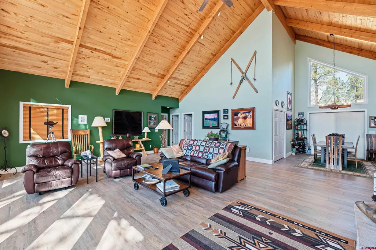
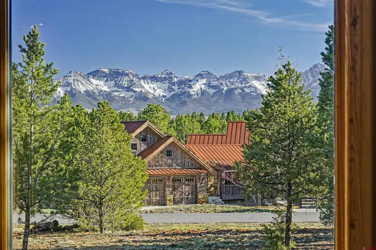
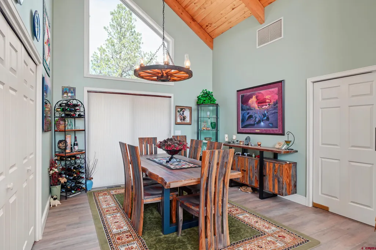
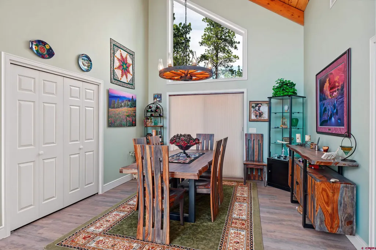
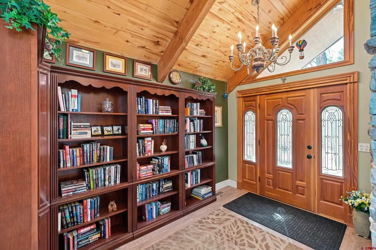
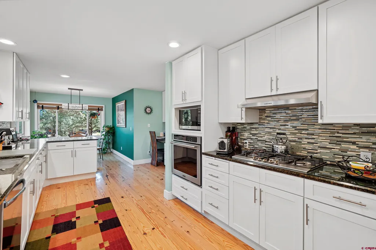
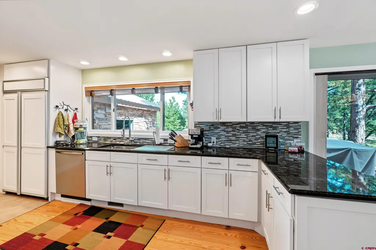
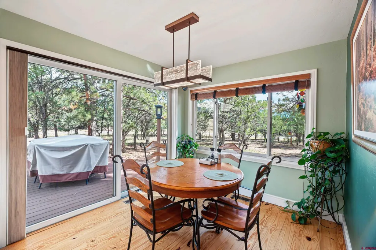
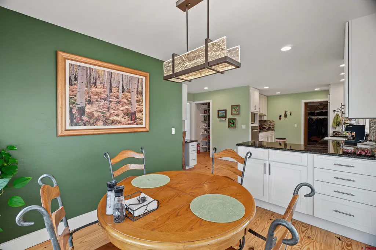
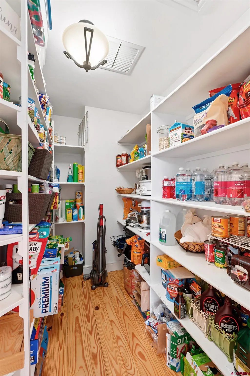
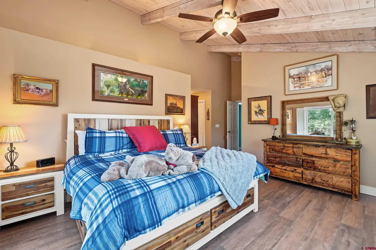
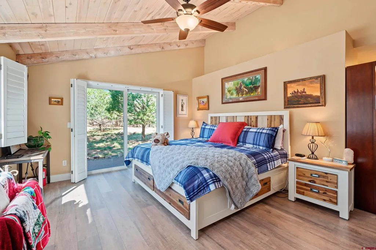
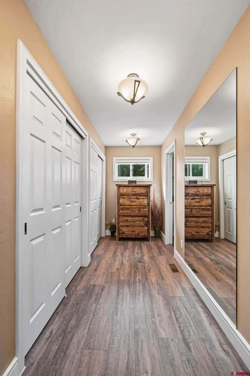
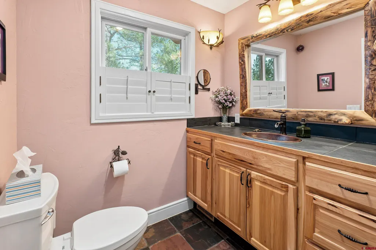
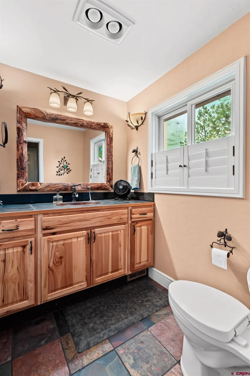
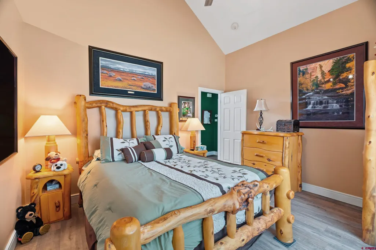
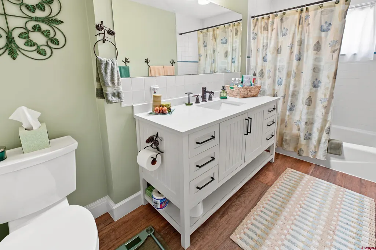
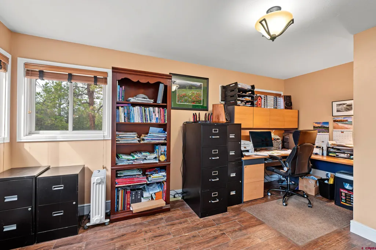
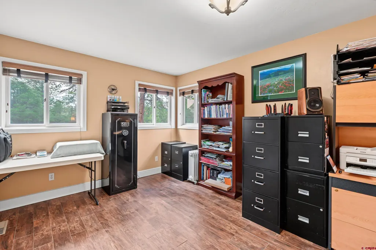
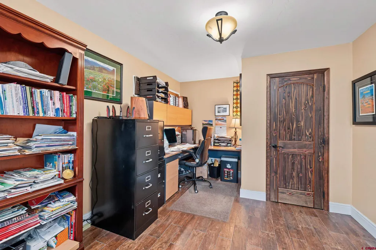
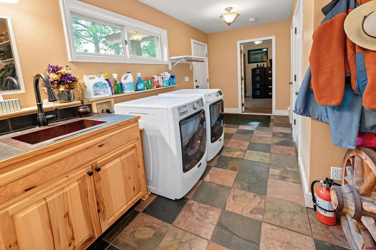
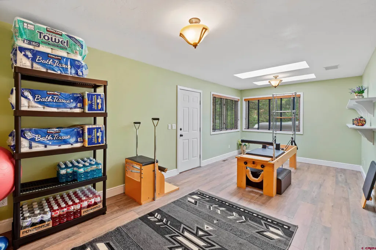
Gorgeous single level custom golf course home, incredible San Juan views (including Mt. Sneffels), and the possibility of no golf dues for the next 17 years! The seller is offering the buyer 1st chance to purchase the remaining 17 years of their Lifetime Golf Membership! Call listing broker for full details about this membership. Seller is the 2nd owner of this home and it has been meticulously updated/remodeled during their ownership. The first thing you'll notice when you walk into the showcase of this home, which is the living room/formal dining, is the 18+ foot vaulted ceiling and the San Juan Mountains view through the floor to ceiling windows. German engineered laminate flooring was installed several years ago for durability and easy cleanup. A floor to ceiling fireplace with a gas log starter is the centerpiece of this room. Built in shelving and cabinet for TV/stereo is just to the right of the fireplace. The large kitchen with tons of cabinet space and an enormous pantry has been updated with new cabinet/drawer fronts, granite counters, gas cooktop (electric is still there if you want to switch it back), stainless steel appliances, heavy duty stainless steel sink, glass tile backsplash, and new lighting. You also get a peek-a-boo view of the Cimarrons from the kitchen dining area which leads out to the large deck for outdoor dining/entertaining. The primary bedroom/bathroom was well thought out by the original owners who built the home. There is a very large walk in closet that has a lot of space. There is also a double-wide regular closet and a linen closet. The primary bath has two separate matching areas separated by a walk in shower. Each of these separate areas include newer hickory cabinets, hand forged copper sinks, slate counters and floors, and updated lighting. Off the main living room is a 2nd bedroom with a tall vaulted ceiling and a full bath right next to it that has a newer vanity, flooring, and lighting. At the other end of the house is the large laundry room with updated washer/dryer, slate flooring, hickory cabinet with hand forged copper sink, updated lighting, 2 large walk-in storage closets, 1/4 bath, and a furnace room. The furthest end of the home has the 3rd bedroom. This was originally an artist studio. The current owners added a walk in closet to make it a legal 3rd bedroom (building permit will be provided to buyer). It has a wood looking tile floor and updated lighting. Finally, there is a 2 car attached heated garage with large built-in storage cabinets along an entire wall. To top it off, there is a very large bonus room off the garage that has been updated with new flooring and lighting. Use your imagination on the possibilities of all this extra space! There is a $3000 golf club transfer fee to be paid by buyer. Founders level golf club membership transfers with the sale of the property. Yearly Founders level golf dues are $2052.95/year for 2026 (subject to increase in the future). HOWEVER, if buyer wants to purchase the remainder of the seller's Lifetime Golf Membership, there will be no transfer fee for the buyer or yearly dues for the next 17 years! Contact listing broker for links to HOA and golf club websites since the MLS does not allow links to be listed. Disclosure â Listing broker (Anthony Litschewski) is a trustmaker and trustee of the trust that owns this property.
| Elementary School | Middle School | High School |
|---|---|---|
| Ridgway K-5 Elementary School | Ridgway 6-8 Middle School | Ridgway 9-12 High School |
| Price History | |
|---|---|
| 9/24/2026 | Listed $998,500 |
General Features
| Heating | Forced Air |
|---|---|
| Possession | DOD & Funding |
| Roof | Metal |
| Fireplaces | Gas Starters,Glass Doors,Living Room |
| Garage | Attached Garage |
| Zoning | Residential Single Family |
| HOA Fee | 825.00 |
| Status | Active |
| Bathrooms | 3 |
| Year Built | 1995 |
| Subdivision | Fairway Pines/Divide Ranch |
| HOA Dues? | Yes |
| Windows | Double Pane,Wood |
| Water Heater | Gas Water Heater |
| Style | Ranch |
| View | Mountains |
| Stories Count | One Story |
| County | Ouray |
| Class | RESIDENTIAL |
| Type | Stick Built |
| Tax Year | 2025 |
| FIPS Code | 08091 |
| Elevation | 7937 |
| HOA Y/N | Yes |
| New Construction Y/N | No |
| Status | NEW |
| Sale/Rent | For Sale |
| Status Detail | 3 |
| HOA Name | Fairway Pines Estates at Divide Ranch and Club |
| Utilities | Electric,Natural Gas,Internet,Phone - Cell Reception,Phone - Landline,Fiber Optics |
| Energy Star Qualified Y/N | No |
| Green Certification Y/N | No |
| HERS Rated Y/N | No |
| LEED for Homes Y/N | No |
| Other Green Cert. Y/N | No |
| Directions | County Road 1 to the south entrance of Ponderosa. Ponderosa East about 1 block to Marmot. Take Marmot to Puma and turn left on Puma. Driveway is actually on Puma even though address is Marmot. NW |
| High School | Ridgway 9-12 |
| City | Ridgway |
| List Price/SqFt | 339.97 |
| HOA/Metro Fees Freq. | Annually |
| COMMON FACILITIES | Club House,Golf,Playground |
| Terms | Cash,Conventional |
| Elementary School | Ridgway K-5 |
| Middle School | Ridgway 6-8 |
| Branded Virtual Tour | https://my.matterport.com/show/?m=Ja8mcRpL7A9 |
| PROPERTY DESCRIPTION | Borders Golf Course,Wooded Lot,Corner,Golf Course Near,Corners Marked |
| Price Per Sq Ft Total AG | 339.97 |
| DISCLOSURES | Covenants,Pets Allowed,Property Disclosure |
| Property Attached Y/N | No |
Interior Features
| Interior Amenities | Window Coverings,Ceiling Fan(s),W/D Hookup,Skylight(s),Vaulted Ceiling,Granite Counters,Pantry,T&G Ceilings,Walk In Closet,Garage Door Opener,Fitness Room,Heated Garage |
|---|---|
| Dining Room | Yes |
| Great Room | Yes |
| Flooring | Hardwood,Slate,Tile,Laminate |
| Furnished Y/N | Unfurnished |
| Beds | 3 |
| Full Baths | 1 |
| Dining Room | Kitchen/Dining,Separate Dining |
| 3/4 Baths | 1 |
| 1/4 Baths | 1 |
| Appliances | Range Top,Refrigerator,Dishwasher,Washer,Dryer,Exhaust Fan,Oven-Wall |
| Primary Bedroom Level | Main Level |
Exterior Features
| Exterior Amenities | Shed/Storage,Deck |
|---|---|
| Lot Size Area | 1.107 |
| Garage Capacity | 2 |
| RV Parking | No |
| Siding | Cedar,Stone |
| Construction Type | Wood Frame |
| Water Well | No |
| Waterfront | No |
| Garage Y/N | Yes |
| Carport | No |
| Water Rights/Irrig. | No |
Amenities
- Foreclosure
- Views
- Short Sale
- New Construction
- Adult 55+
- Lease To Own
- No HOA Fees
- Furnished
- Primary On Main
- Air Conditioning
- Seller Finance
- Green
- Fixer Upper
- Horse
- Golf
- Fireplace
- Deck
- Garage
- Basement
- Pool
Property vs Single Family Average in 81432
Price
Year Built
In The Neighborhood
Views
Ridgway
$ 1,585,000
19 Marten Court
Ridgway, CO 81432
- Type
- Single Family
- Size
- 3,078 SqFt
- Rooms
- 3 Beds + 3 Baths
Views
Ridgway
$ 2,300,000
74 White Tail Lane
Ridgway, CO 81432
- Type
- Single Family
- Size
- 4,985 SqFt
- Rooms
- 4 Beds + 3 Baths
Reduced
Ridgway
$ 1,165,000
653 Marmot Drive
Ridgway, CO 81432
- Type
- Single Family
- Size
- 3,822 SqFt
- Rooms
- 4 Beds + 3 Baths
 The data relating to real estate for sale on this web site comes in part from the Internet Data Exchange (IDX) program of Colorado Real Estate Network, Inc. (CREN), © Copyright 2026. All rights reserved. All data deemed reliable but not guaranteed and should be independently verified. This database record is provided subject to "limited license" rights. Duplication or reproduction is prohibited.
 Grand Junction Area Realtor Association® All information deemed reliable but not guaranteed. All properties are subject to prior sale, change or withdrawal. Neither listing broker(s) or information provider(s) shall be responsible for any typographical errors, misinformation, misprints and shall be held totally harmless. Listing(s) information is provided for consumer's personal, non-commercial use and may not be used for any purpose other than to identify prospective properties consumers may
